
The Evolution of Residential Architecture in the UK: 1485–Present
Explore the evolution of UK residential architecture from Tudor houses to contemporary homes, with key styles, construction methods, and examples.
The Evolution of Residential Architecture (1485–Present): How Houses Changed Over 500 Years
Residential architecture in the UK has changed dramatically over the past five centuries, reflecting shifts in society, technology, economy, and lifestyle. From Tudor timber-framed houses to contemporary sustainable homes, each period reveals how domestic design adapted to changing needs, materials, and ideas about comfort, status, and efficiency. This overview explores the evolution of British housing from 1485 to the present, with a particular focus on construction methods, architectural form, and the broader built environment.
Tudor and Elizabethan housing, 1485–1603
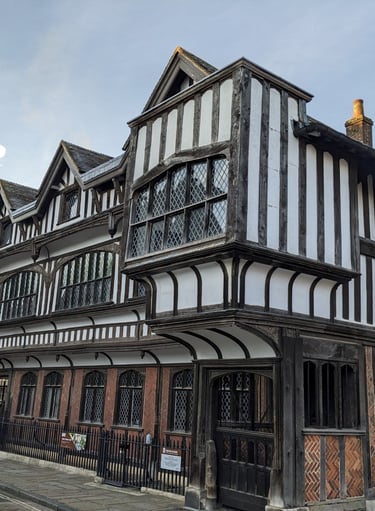
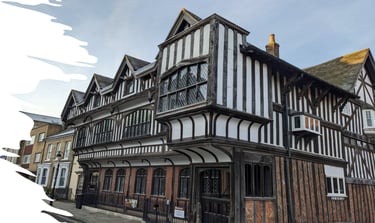
Tudor and Elizabethan houses were typically built using timber-framed construction, often with wattle and daub infill and later brickwork in more affluent homes. Steeply pitched roofs with multiple gables helped with rainwater drainage, while overhanging upper floors increased usable space at upper levels. Mullioned windows with small panes of glass, tall chimneys, and large fireplaces were also characteristic features, reflecting both the craftsmanship of the period and the need for heating in draughty homes.
These houses were often irregular in plan and visually expressive, especially in the homes of wealthy landowners. Little Moreton Hall in Cheshire is a well-known surviving example, while Hardwick Hall in Derbyshire is notable for its large areas of glazing and display of wealth. The architecture of this period combines practical construction with symbolic status, as houses increasingly became statements of power and identity.
Georgian housing, 1714–1830
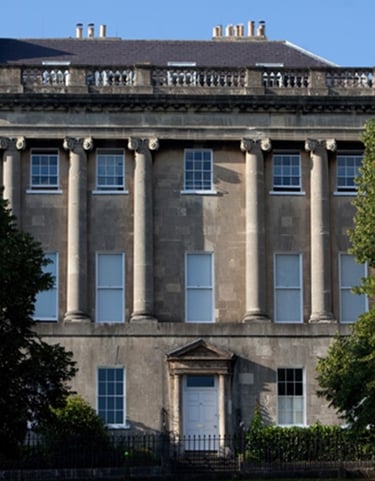
Georgian architecture introduced a far more ordered and classical approach to domestic design. Houses were characterised by symmetrical façades, evenly spaced windows, and balanced proportions inspired by ancient Greek and Roman architecture. Sash windows became common, allowing larger panes of glass and a more refined appearance. Townhouses were often arranged around elegant squares, especially in growing cities such as London and Bath.
Construction in this period made strong use of local materials, with Bath stone being a prominent example in the West Country. Interiors were typically generous, with high ceilings and spacious rooms suited to formal entertaining and a more restrained social hierarchy. The Royal Crescent in Bath and Bedford Square in London are among the best-known examples of Georgian residential planning and design.
Victorian housing, 1837–1901
The Victorian era brought rapid urbanisation, industrialisation, and a major expansion in housebuilding. Terraced housing became widespread for working-class families in towns and cities, while middle-class housing often featured semi-detached or detached forms. Bay windows and sash windows were used to maximise natural light and provide better street views, while decorative brickwork, coloured brickwork, terracotta details, porches, and slate roofs gave many homes a distinctive appearance.
The Industrial Revolution enabled mass-produced architectural details, making ornament more affordable and widespread. Houses also became healthier and more functional, with improvements such as indoor plumbing, sanitation systems, and more reliable foundations, including shallow stepped brick footings and suspended timber floors. Osborne House in East Cowes and the Palace of Westminster in London reflect the richness and variety of Victorian domestic and civic architecture.
Pre-war housing, 1901–1939
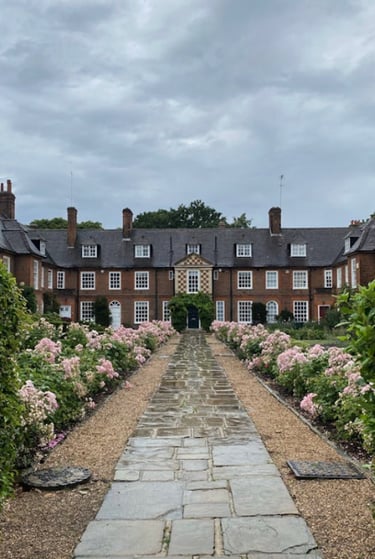
Early twentieth-century housing was shaped by the Arts and Crafts movement, which emphasised craftsmanship, quality materials, and domestic comfort. The period saw a strong rise in semi-detached and detached suburban homes, especially for the expanding middle classes. Many houses adopted Mock Tudor or Neo-Georgian styles, combining traditional references with modern building techniques such as cavity walls and concrete strip foundations.
The Garden City movement also had a major influence, encouraging planned communities with green space, improved living conditions, and a better balance between town and country. Electricity, central heating, bathrooms, toilets connected to mains drainage, and separate kitchens for domestic staff were all part of changing domestic expectations. Hampstead Garden Suburb and Welwyn Garden City illustrate this shift towards healthier and more thoughtful urban living.
Post-war housing, 1945–1960
After the Second World War, the UK faced an urgent housing shortage, and construction priorities shifted towards speed, economy, and standardisation. Prefabricated housing played an important role in meeting immediate demand, while the New Towns programme, introduced through the New Towns Act 1946, sought to relieve overcrowding in major cities. In Wales, towns such as Cwmbran and Newtown became important examples of this approach.
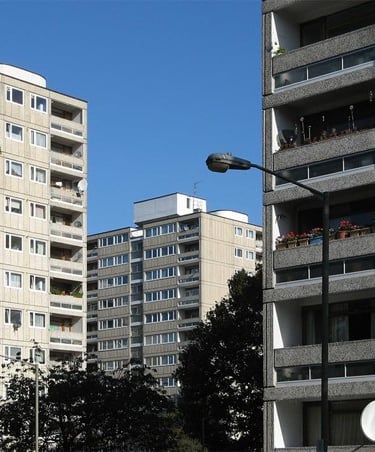
Post-war housing also included high-rise apartment blocks in urban areas, often built using prefabrication, precast reinforced concrete, and steel frames. Features such as damp-proof membranes in concrete floors and garages built alongside houses reflected the drive for practicality and modern living. Roehampton Estate and Park Hill in Sheffield are significant examples of post-war residential design, showing the influence of modernist ideals on social housing.
Modern architecture, 1930s–1960s
Modern residential architecture rejected historical decoration in favour of function, simplicity, and innovation. Flat roofs, large windows, clean geometric forms, and open-plan layouts became more common, supported by new materials such as reinforced concrete and steel. The emphasis was on light, air, and efficient use of space, with indoor and outdoor areas often connected through thoughtful design.
These homes frequently used white or cream render and avoided excessive ornament. Asymmetrical compositions, cubic or cylindrical forms, and minimalist detailing reflected a broader architectural movement that prioritised modern living. Highpoint I and II in London and The Homewood in Surrey are important examples of this style in the UK.
Post-modern housing, 1960s–1990s
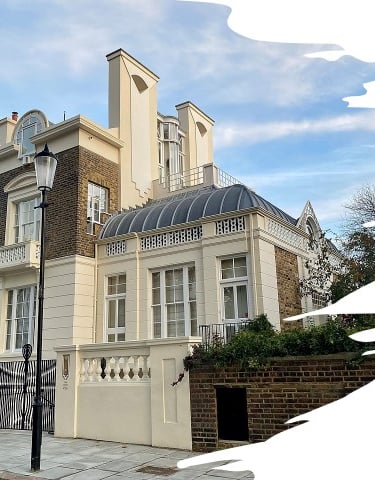
Post-modern architecture emerged partly as a reaction against the strictness of modernism. It reintroduced ornament, colour, and historical references, but often in playful or unexpected ways. Houses and residential buildings from this period frequently combined different materials, structural forms, and roof types, including gable and sloping roofs with concrete tiles and plastic guttering.
This style placed greater emphasis on individuality and personal expression. It also began to reflect growing awareness of sustainability and design diversity. Examples such as TV-am Studios, No 1 Poultry in London, and the Cosmic House illustrate the eclectic and often bold character of post-modern design.
Contemporary housing, 1990s onwards
Contemporary residential architecture in the UK is shaped by sustainability, digital technology, urban density, and mixed-use planning. High-rise accommodation has become more common in cities, alongside mixed-use developments that combine homes, workplaces, and leisure spaces. Smart home technologies, energy-efficient construction, double glazing, and improved insulation are now central to domestic design.
There is also a strong focus on adaptive reuse, with former industrial buildings being converted into homes, often preserving historic character while meeting modern standards. Projects such as BedZED in London and The Shard show how contemporary architecture can respond to environmental and urban challenges. Today’s housing is increasingly defined by efficiency, flexibility, and community-oriented planning.
Conclusion
The history of residential architecture in the UK shows a clear progression from handcrafted, status-led houses to highly efficient, sustainable, and technologically advanced homes. Each period reflects the social and economic pressures of its time, from the need for warmth and display in the Tudor era to the demand for mass housing after the war and environmentally conscious design today. Understanding this evolution helps explain not only how houses have changed, but also how British society, construction methods, and architectural priorities have developed over time.